

Listing Courtesy of: Arizona Regional MLS / Listed By: Jessica Kreuser, Century 21 Arizona Foothills
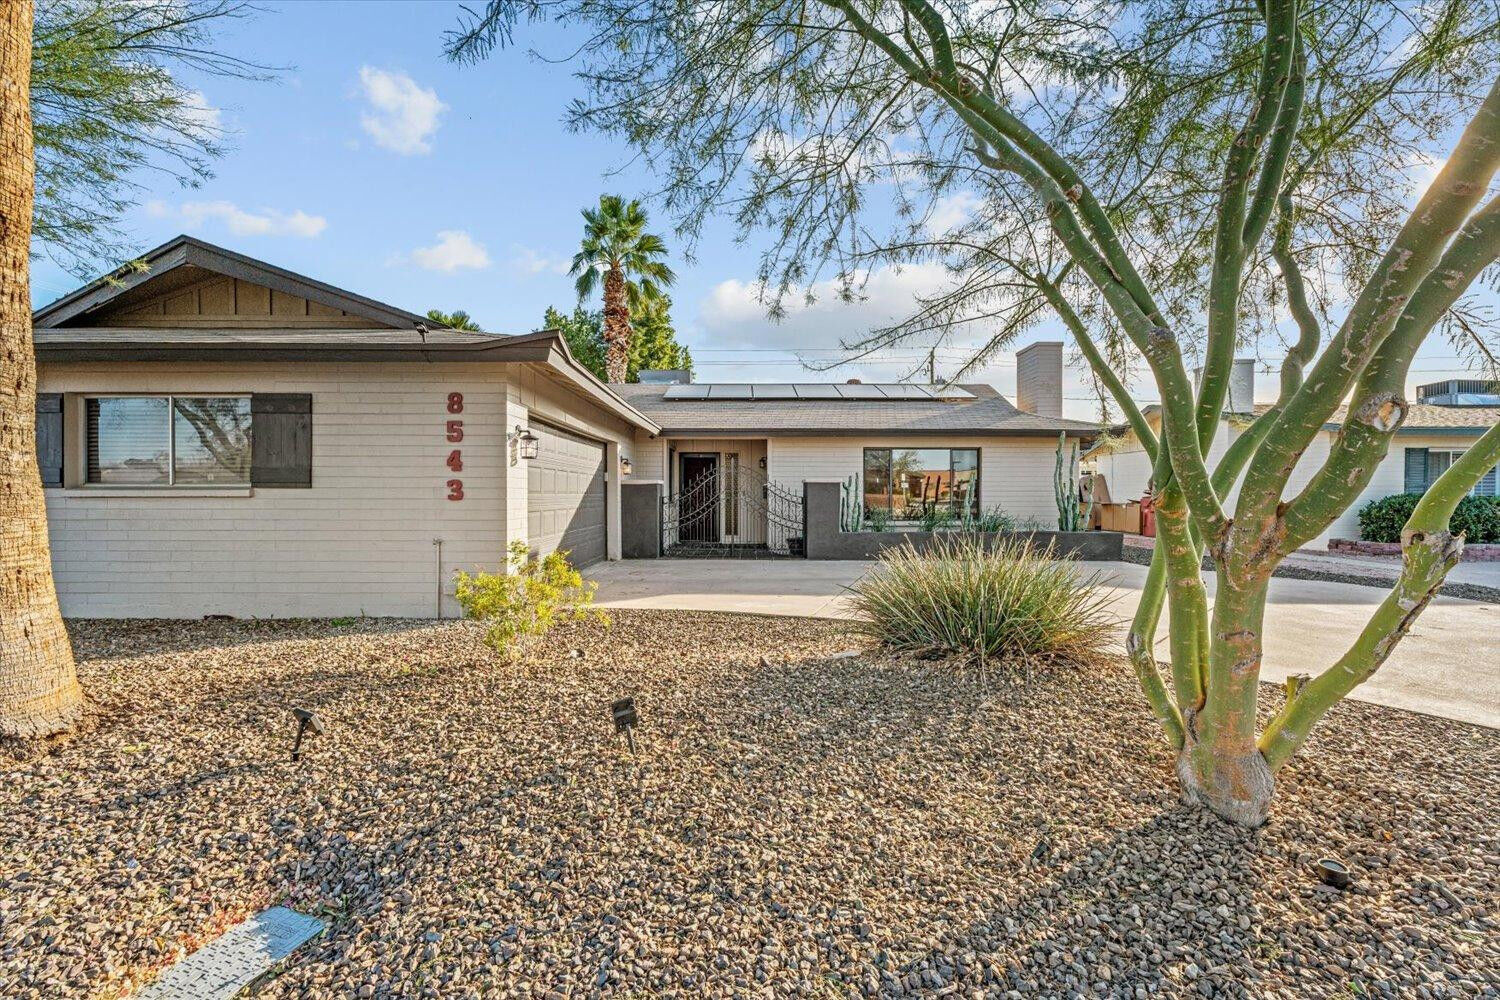
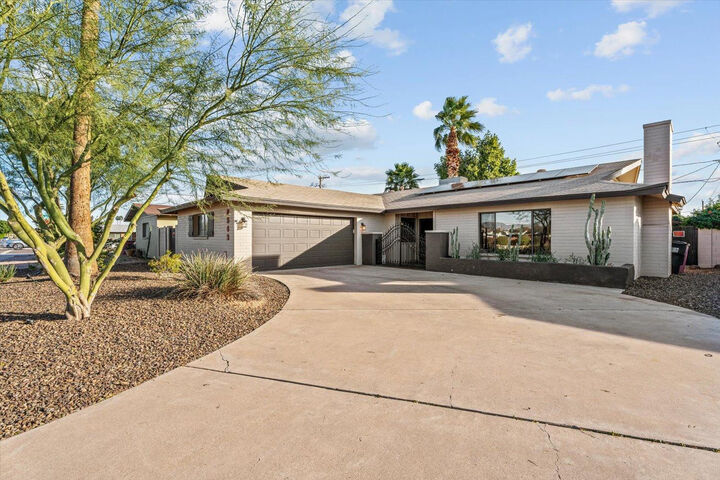
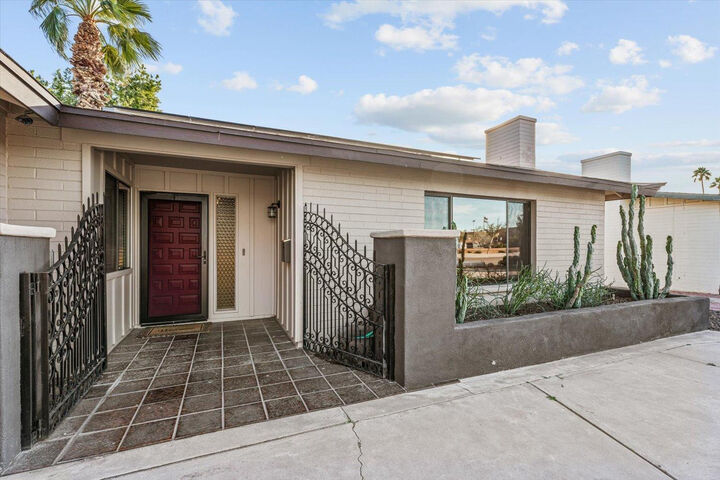
8543 E Jackrabbit Road Scottsdale, AZ 85250
Active (77 Days)
$3,500 (USD)
MLS #:
7024513
7024513
Lot Size
7,208 SQFT
7,208 SQFT
Type
Rental
Rental
Year Built
1963
1963
County
Maricopa County
Maricopa County
Listed By
Jessica Kreuser, Century 21 Arizona Foothills
Source
Arizona Regional MLS
Last checked Jul 22 2026 at 3:46 PM GMT+0000
Arizona Regional MLS
Last checked Jul 22 2026 at 3:46 PM GMT+0000
Bathroom Details
Interior Features
- Breakfast Bar
- Eat-In Kitchen
- High Speed Internet
- Full Bth Master Bdrm
- Double Vanity
- Granite Counters
- Non-Laminate Counter
- Walk-In Pantry
Lot Information
- North/South Exposure
- Desert Front
- Grass Back
- Auto Timer H2o Back
- Irrigation Front
Heating and Cooling
- Electric
- Forced Air
- Central Air
- Ceiling Fan(s)
- Programmable Thmstat
Flooring
- Tile
Exterior Features
- Block
- Painted
- Roof: Composition
Utility Information
- Sewer: Public Sewer
School Information
- Elementary School: Pueblo Elementary School
- Middle School: Mohave Middle School
- High School: Saguaro High School
Parking
- Garage Door Opener
- Extended Length Garage
- Attached Garage
- On-Street
Stories
- 1.00000000
Living Area
- 1,520 sqft
Location
Disclaimer: Listing Data Copyright 2026 Arizona Regional Multiple Listing Service, Inc. All Rights reserved
Information Deemed Reliable but not Guaranteed.
ARMLS Last Updated: 7/22/26 08:46.
Information Deemed Reliable but not Guaranteed.
ARMLS Last Updated: 7/22/26 08:46.



Description