

Listing Courtesy of: Arizona Regional MLS / Listed By: Wendi Blair, Century 21 Arizona Foothills - Contact: 480-776-0001
5643 W Rock Court San Tan Valley, AZ 85144
Active (237 Days)
$1,250,000 (USD)
Description
MLS #:
6982166
6982166
Taxes
$4,029
$4,029
Lot Size
1 acres
1 acres
Type
Single-Family Home
Single-Family Home
Year Built
2013
2013
Style
Santa Barbara/Tuscan
Santa Barbara/Tuscan
Views
Mountain(s), Desert
Mountain(s), Desert
County
Pinal County
Pinal County
Listed By
Wendi Blair, Century 21 Arizona Foothills, Contact: 480-776-0001
Source
Arizona Regional MLS
Last checked Oct 27 2026 at 11:00 AM GMT+0000
Arizona Regional MLS
Last checked Oct 27 2026 at 11:00 AM GMT+0000
Bathroom Details
Interior Features
- Vaulted Ceiling(s)
- Eat-In Kitchen
- High Speed Internet
- Full Bth Master Bdrm
- Kitchen Island
- Double Vanity
- Separate Shwr & Tub
- Tub With Jets
- 2 Master Baths
- Walk-In Pantry
- Quartz Countertops
Lot Information
- North/South Exposure
- Desert Back
- Desert Front
- Gravel/Stone Front
- Synthetic Grass Back
Property Features
- Fireplace: Family Room
- Fireplace: Fire Pit
Heating and Cooling
- Heat Pump
- Electric
- Central Air
- Ceiling Fan(s)
- Programmable Thmstat
Pool Information
- Variable Speed Pump
- Heated
- Fenced
- Lap
- Outdoor
Homeowners Association Information
- Dues: $290
Flooring
- Carpet
- Tile
Exterior Features
- Stucco
- Painted
- Stone
- Wood Frame
- Roof: Tile
Utility Information
- Utilities: Propane
- Sewer: Septic In & Cnctd, Septic Tank
School Information
- Elementary School: Skyline Ranch Elementary School
- Middle School: San Tan Foothills High School
- High School: San Tan Foothills High School
Parking
- Attch'D Gar Cabinets
- Garage Door Opener
- Extended Length Garage
- Direct Access
- Attached Garage
- Rv Gated
Stories
- 1.00000000
Additional Information: Arizona Foothills | 480-776-0001
Location
Estimated Monthly Mortgage Payment
*Based on Fixed Interest Rate withe a 30 year term, principal and interest only
Listing price
Down payment
%
Interest rate
%Mortgage calculator estimates are provided by C21 Arizona Foothills and are intended for information use only. Your payments may be higher or lower and all loans are subject to credit approval.
Disclaimer: Listing Data Copyright 2026 Arizona Regional Multiple Listing Service, Inc. All Rights reserved
All information should be verified by the recipient and none is guaranteed as accurate by ARMLS.
ARMLS Last Updated: 10/27/26 04:00.
All information should be verified by the recipient and none is guaranteed as accurate by ARMLS.
ARMLS Last Updated: 10/27/26 04:00.



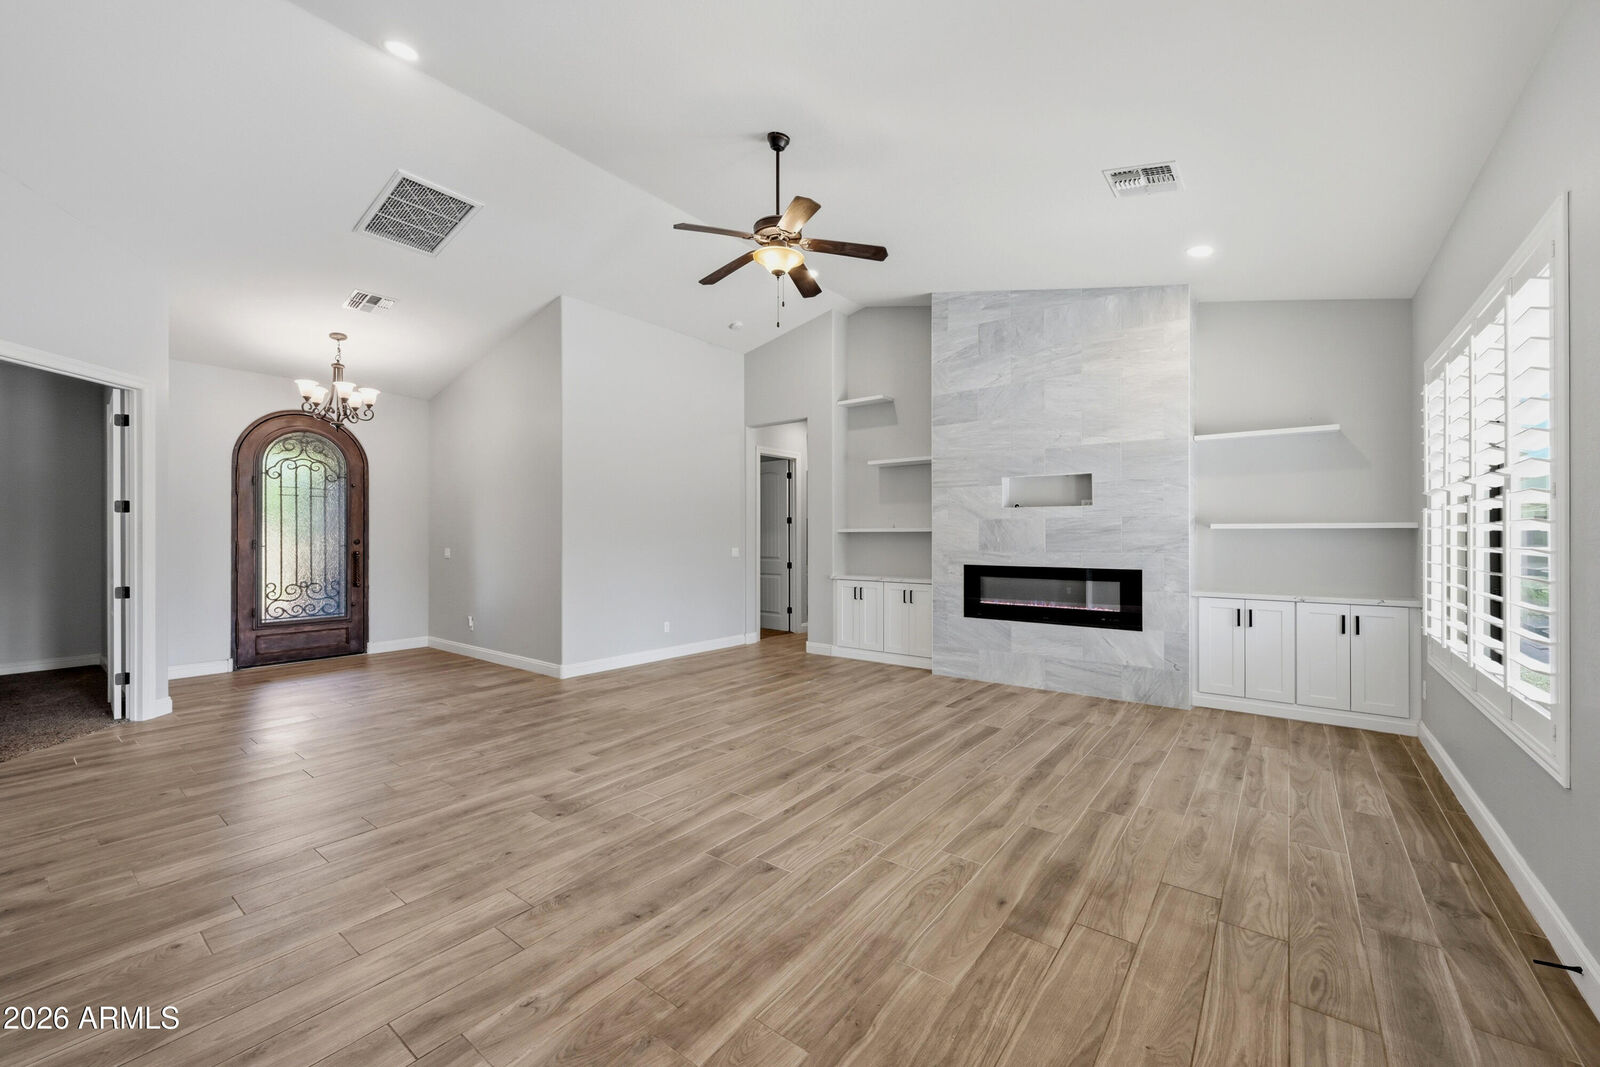
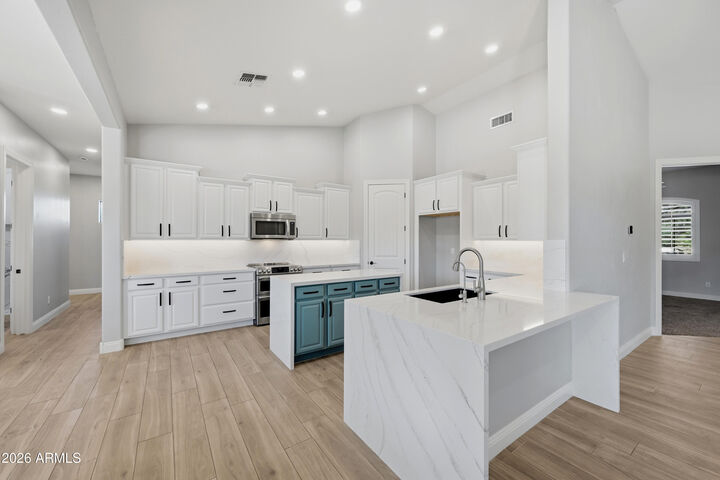
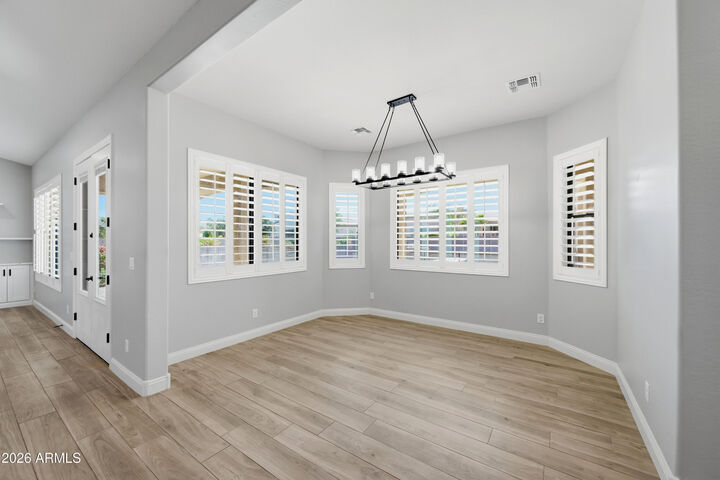
Inside, 3,774 square feet includes six bedrooms, five full bathrooms, and two primary suites. A thoughtfully designed 1,200-square-foot addition completed in 2024 introduced a second primary suite and dedicated dining space, alongside a stunning kitchen remodel. With an induction cooktop, double ovens, quartz countertops, under-cabinet lighting, and a generous walk-in pantry, the kitchen is ready for everyday meals and a house full of guests. Both primary suites feature en-suite bathrooms and custom walk-in closets. One includes a flexible bonus room for an office, nursery, or quiet sitting area. Whether you need space for extended guests, multigenerational living, or hobbies and working from home, the layout offers options.
Step outside for an afternoon by the heated sport pool, stretch out on the sun shelf, or gather for dinner at the built-in barbecue. The expansive yard offers room to garden and enjoy the mountain backdrop, with lemon, Mexican lime, and orange trees adding to the setting. An attached four-car garage and generous storage throughout provide practical space to match.
Recent improvements include three AC systems installed in 2024 and 2025, two new water heaters, and a whole-home water filtration system. From the remodeled interior to the outdoor gathering spaces, this San Tan Valley acreage home brings together everyday comfort, mountain views, and the appeal of tucked-away Creekside Estates.